
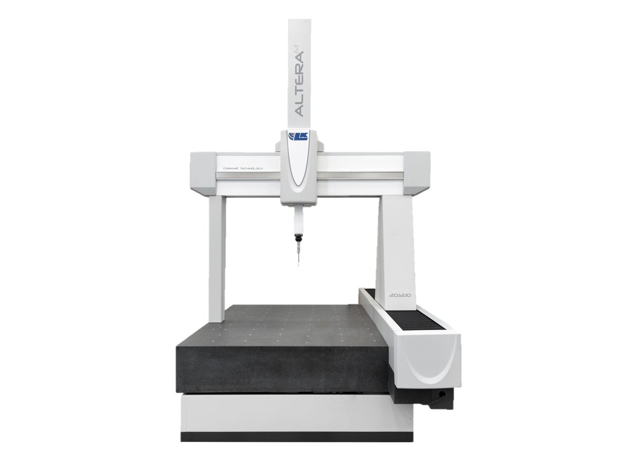
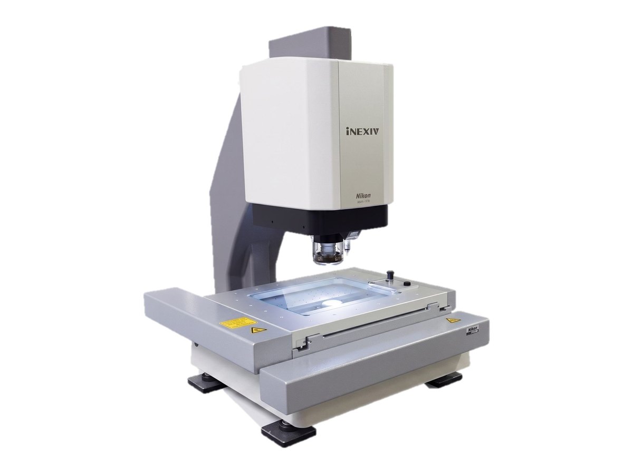
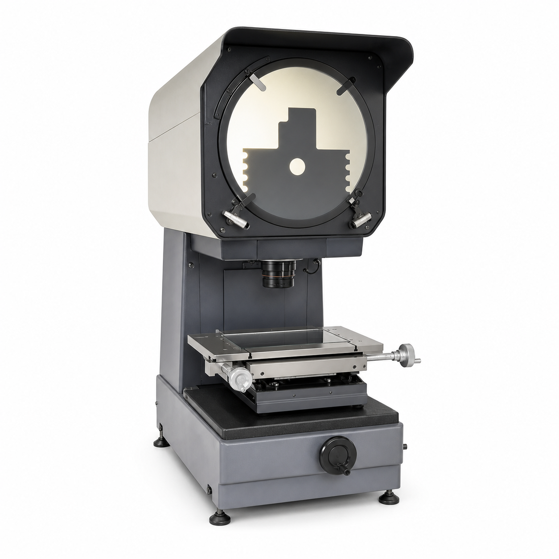
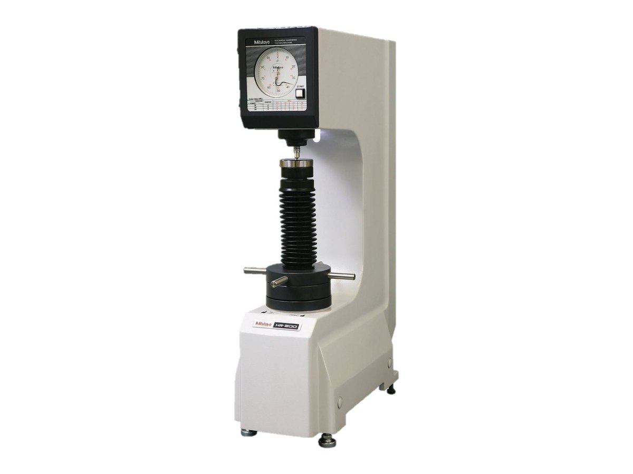
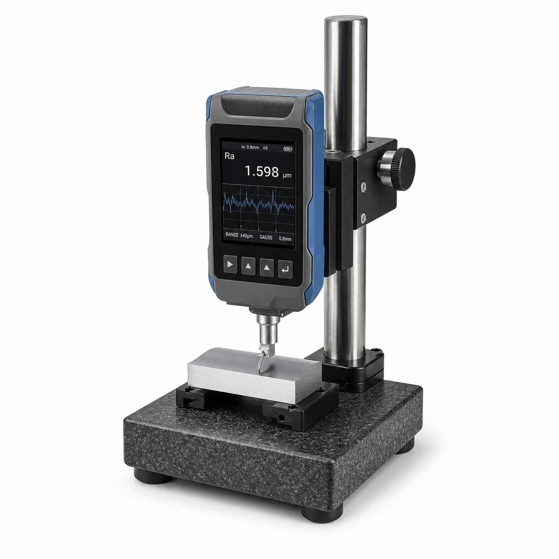
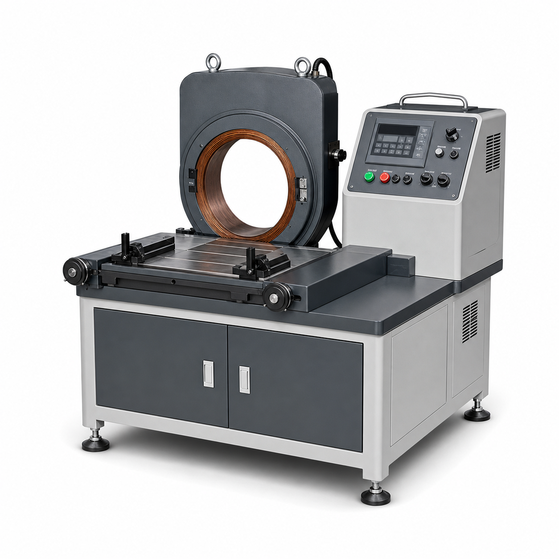
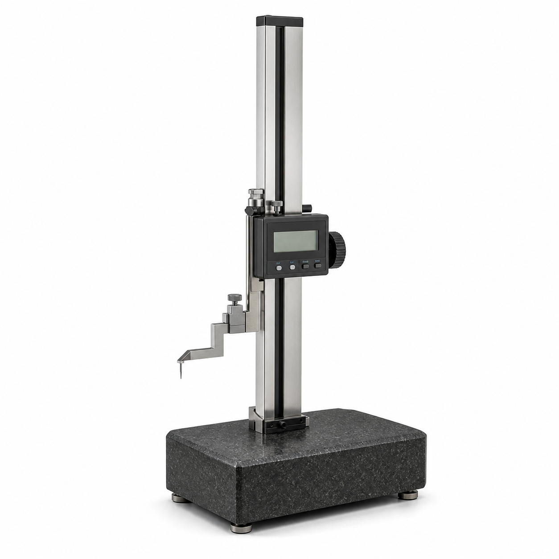
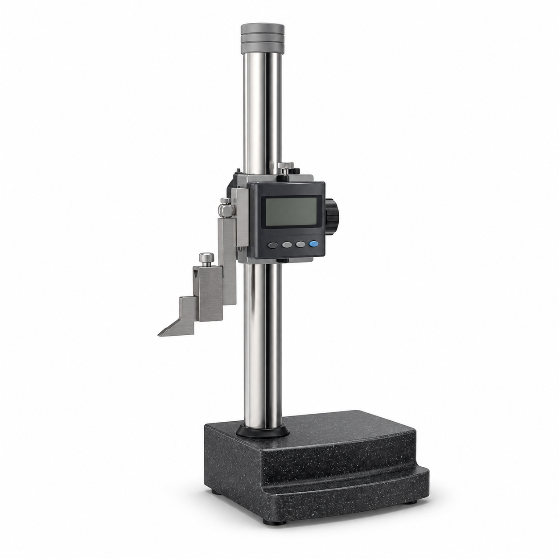
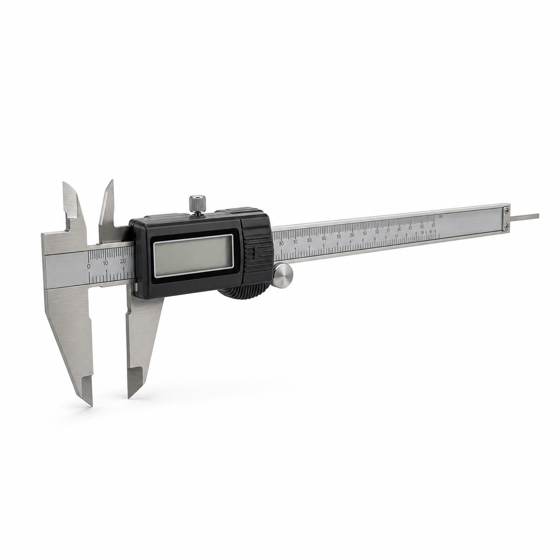
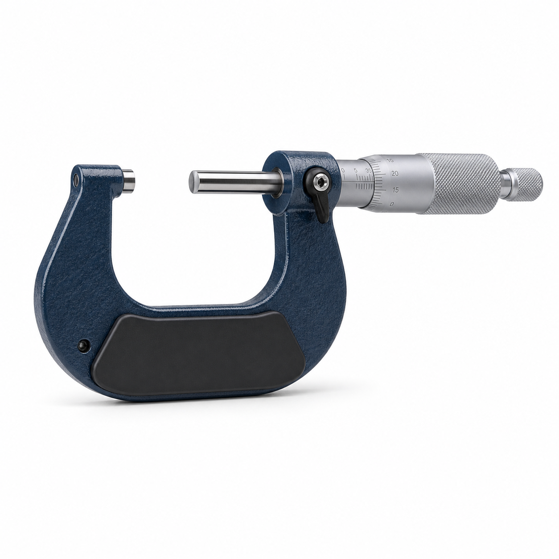
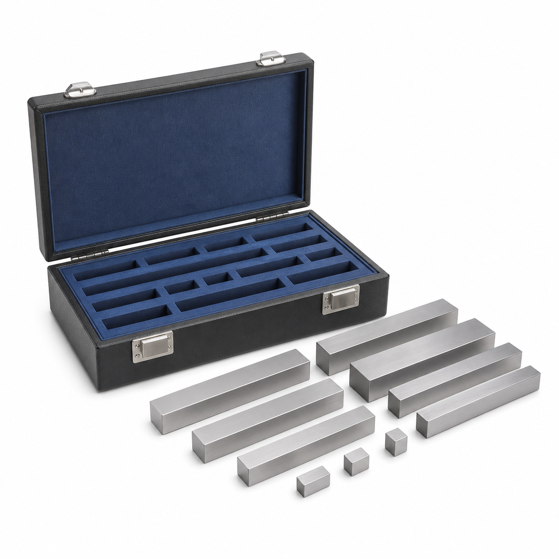
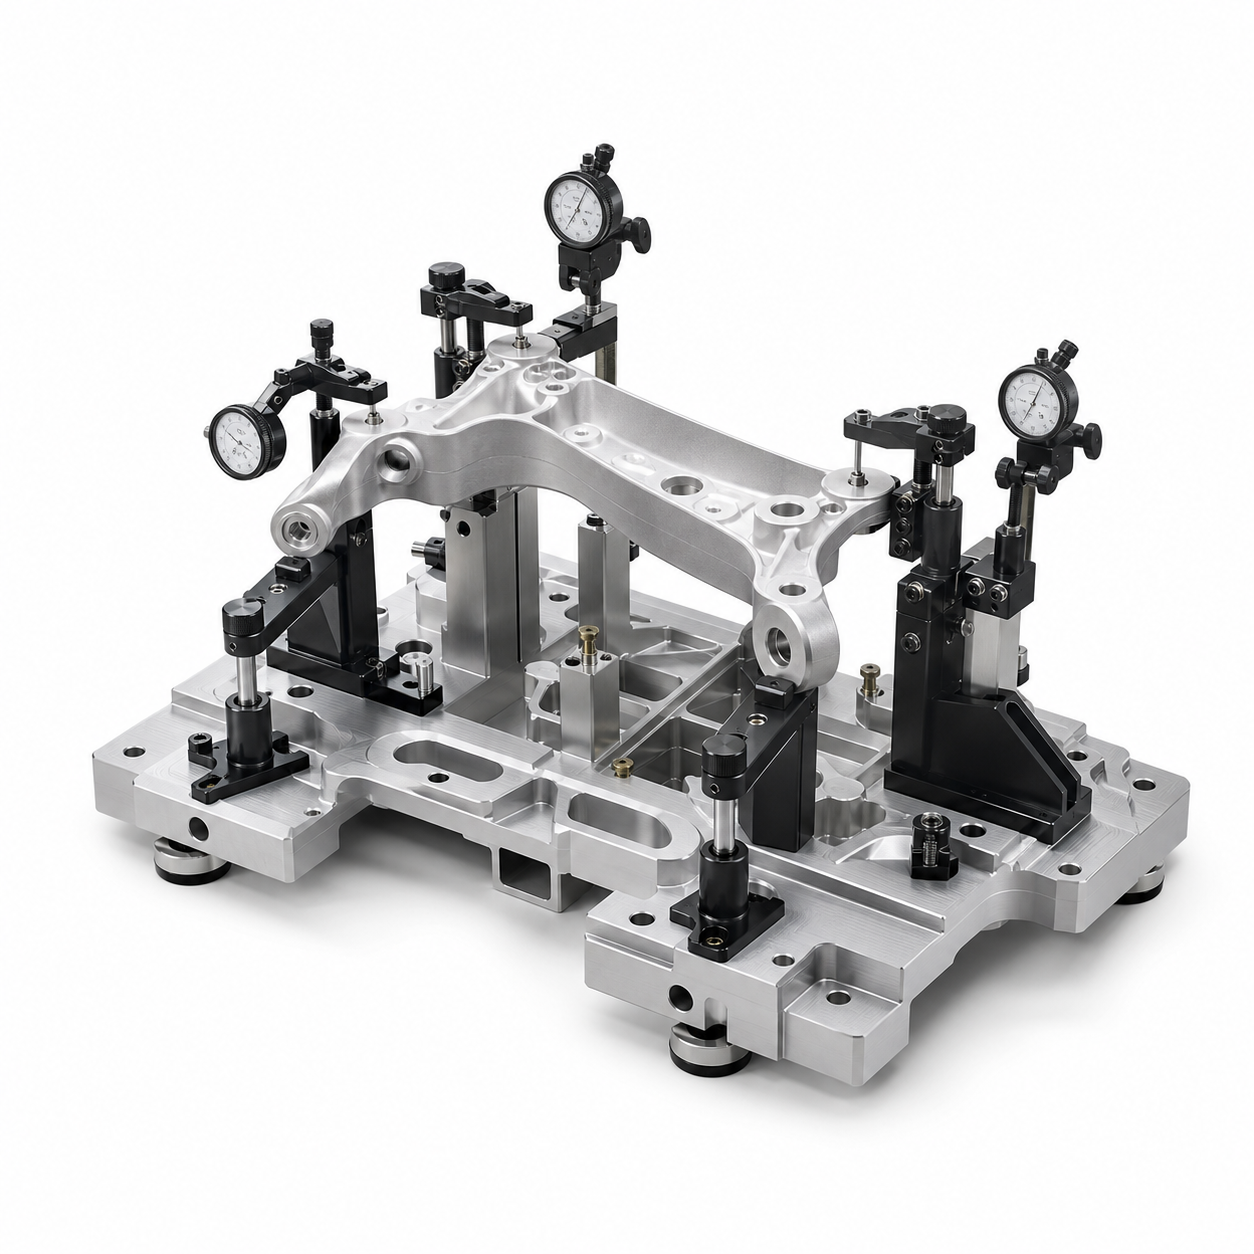
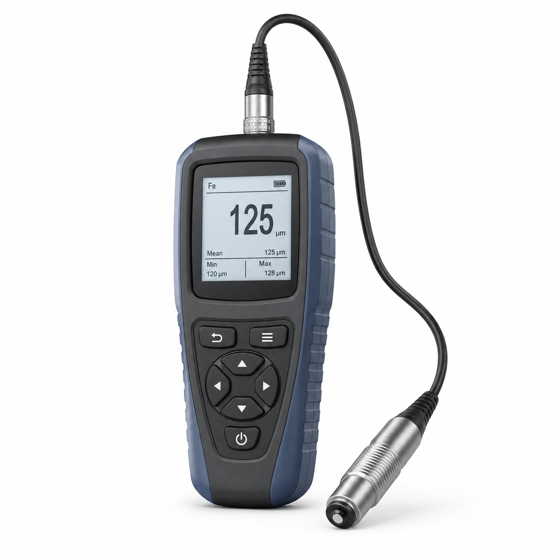
Our measurement software continuously monitors critical dimensions and tolerances while recording inspection results, measurement schedules and process trends in a single system.
Measurement results are compared with drawing tolerances to identify nonconformity risks at an early stage.
Statistical process control data enables us to monitor variation and process trends.
Inspection frequency and measurement times are planned in the system to ensure every check is completed on time.
Measurement data is stored by part and work order for retrospective review and reporting.
Serial production starts only after PPAP approval; shipments carry full measurement reports.
First article inspection for new parts and engineering changes.
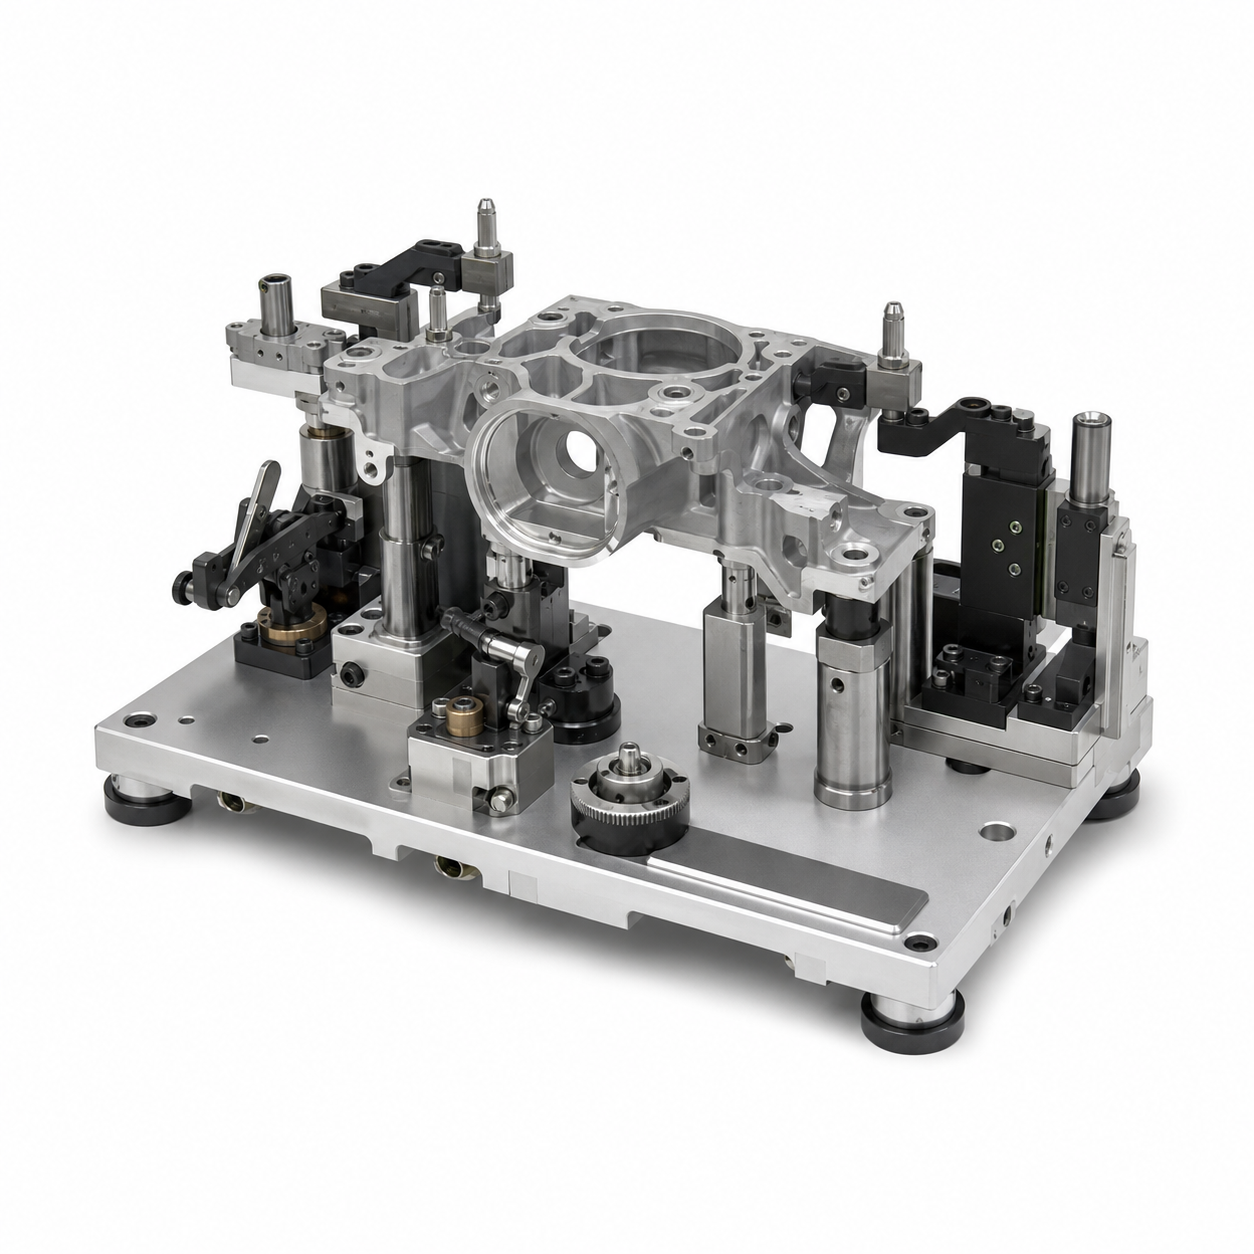
Inspection points and methods defined for every operation.
Every part is checked dimensionally and visually before shipment.
Retrospective analysis of every lot.
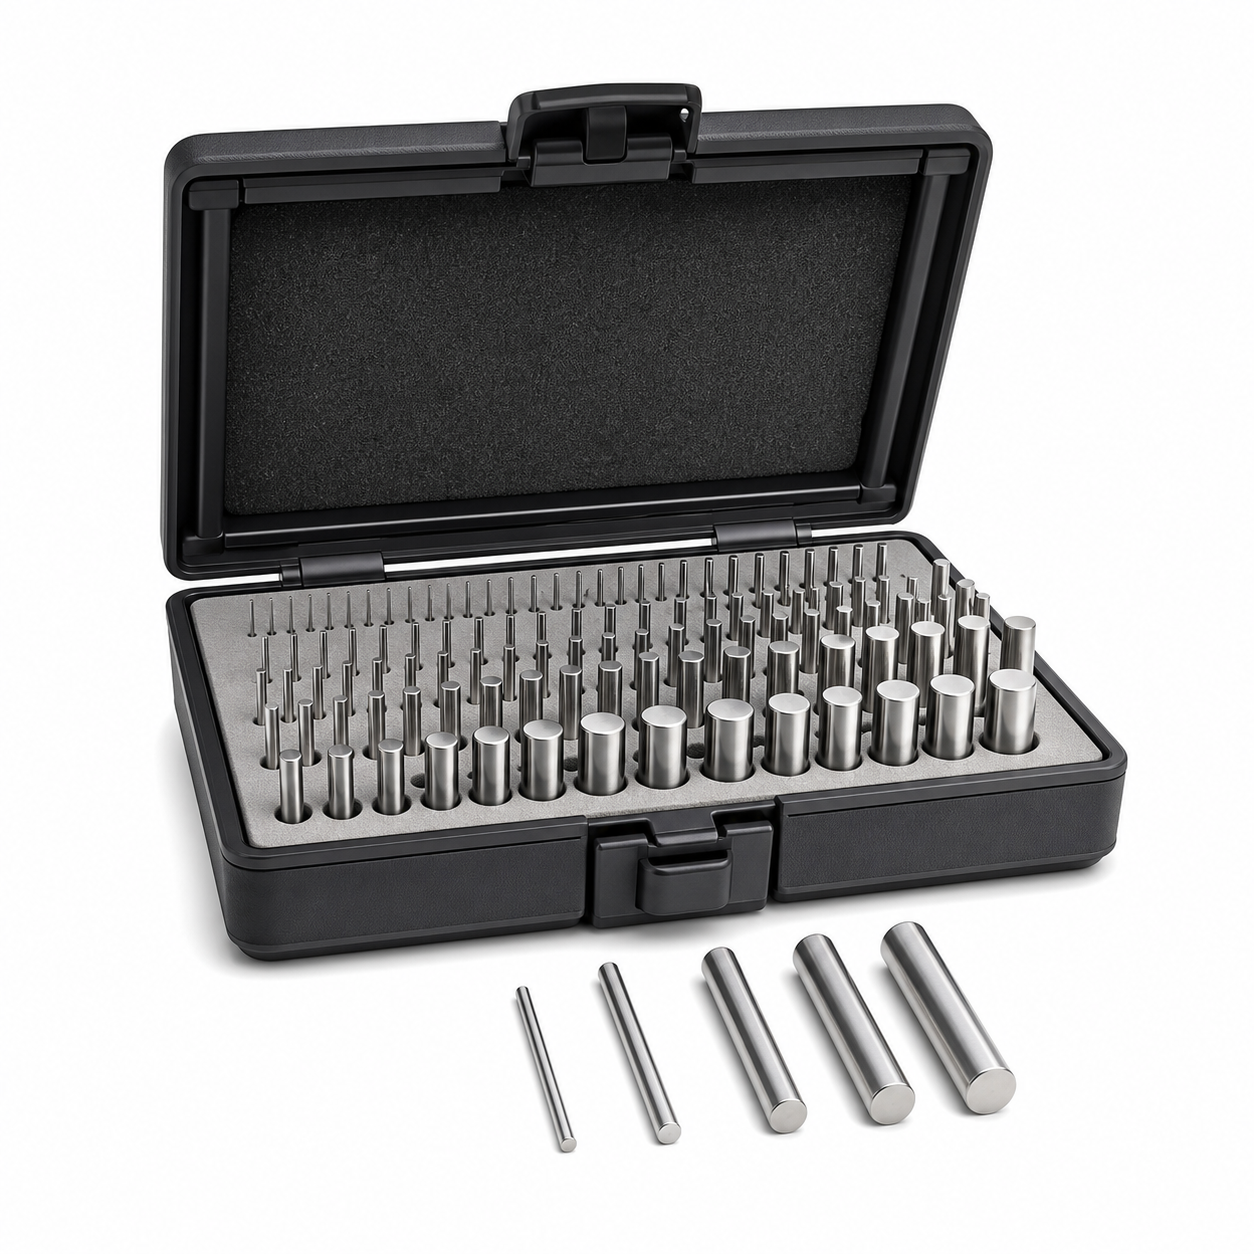
Gauge and method capability is verified.
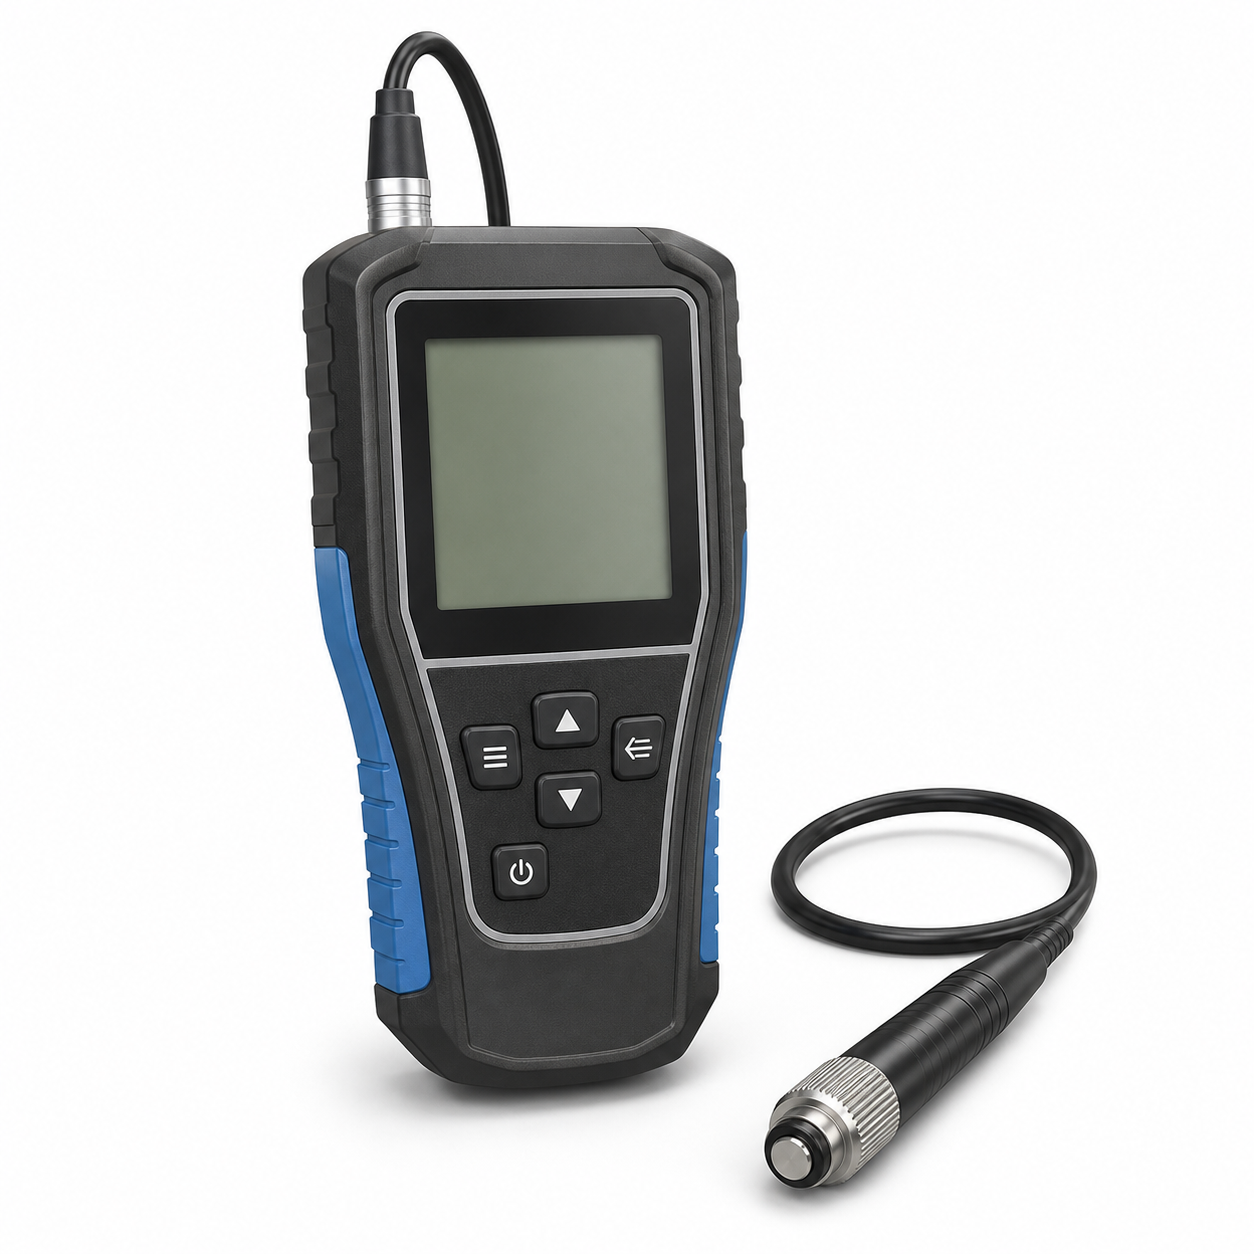
All equipment calibrated on a scheduled program.
From raw material to shipment, every step recorded — 100% traceable.
Written maximum turnaround for customer complaints.
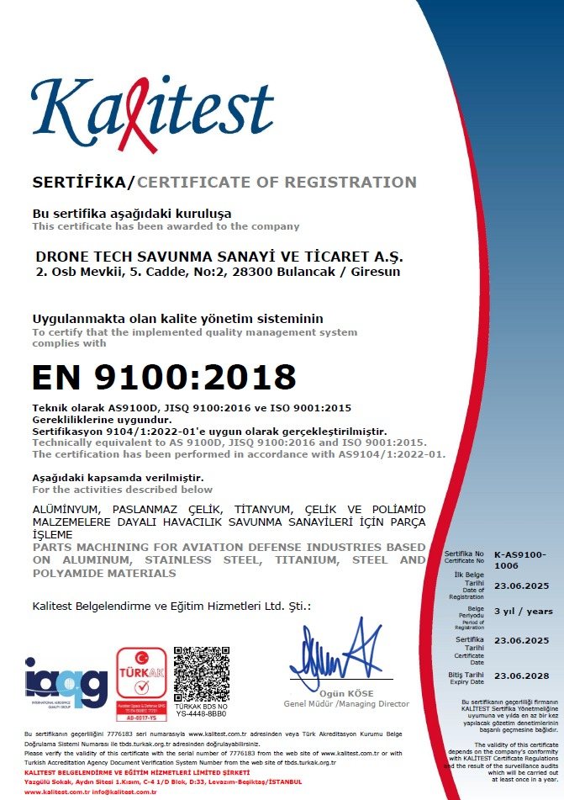
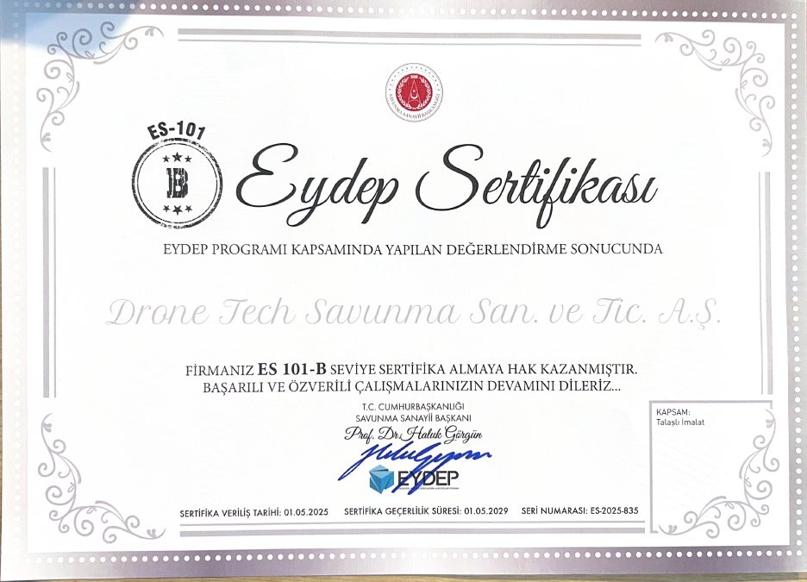
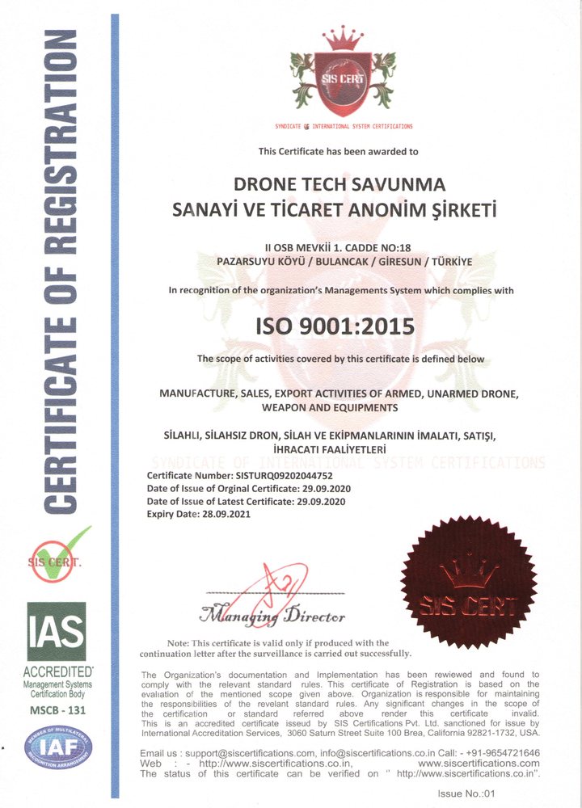
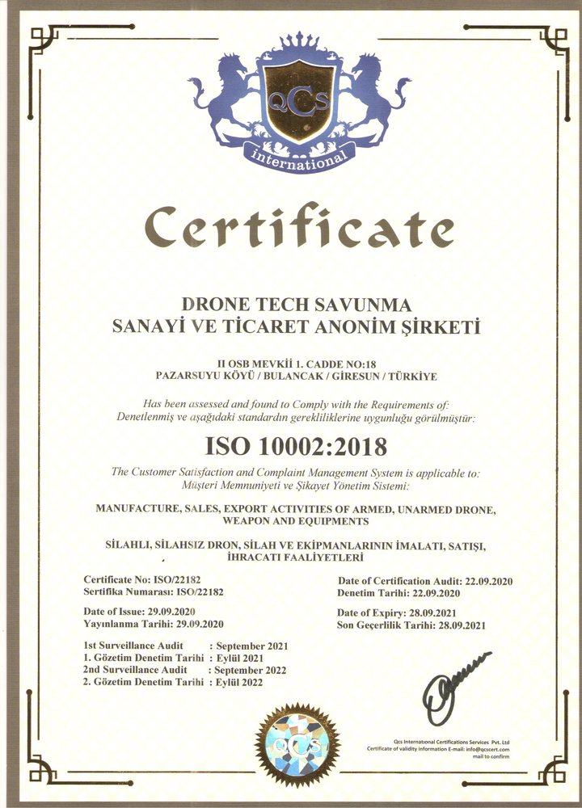
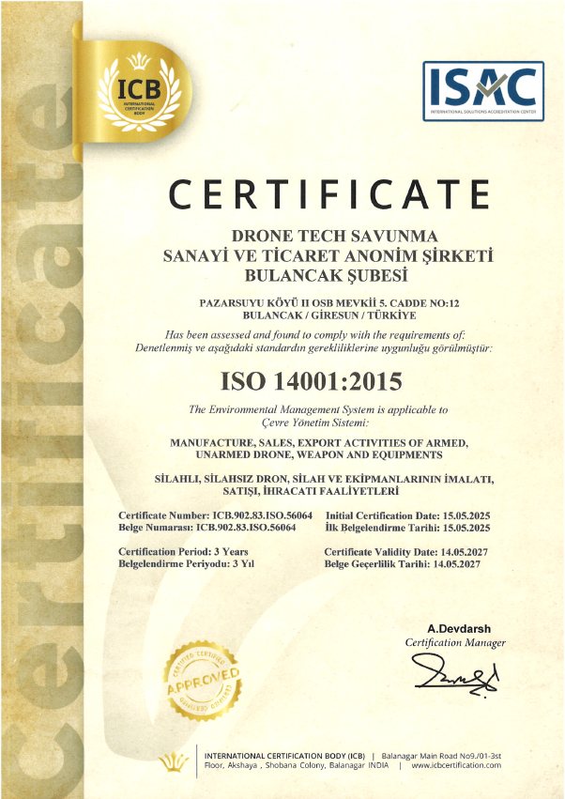
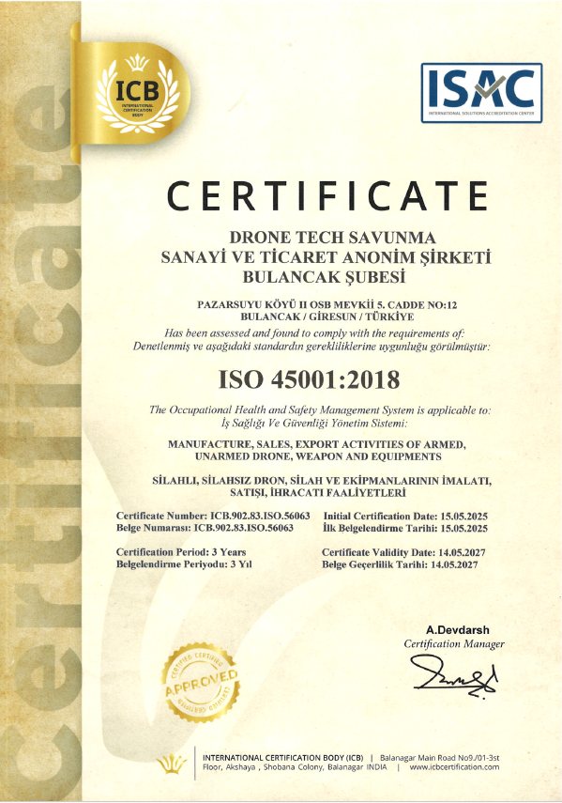
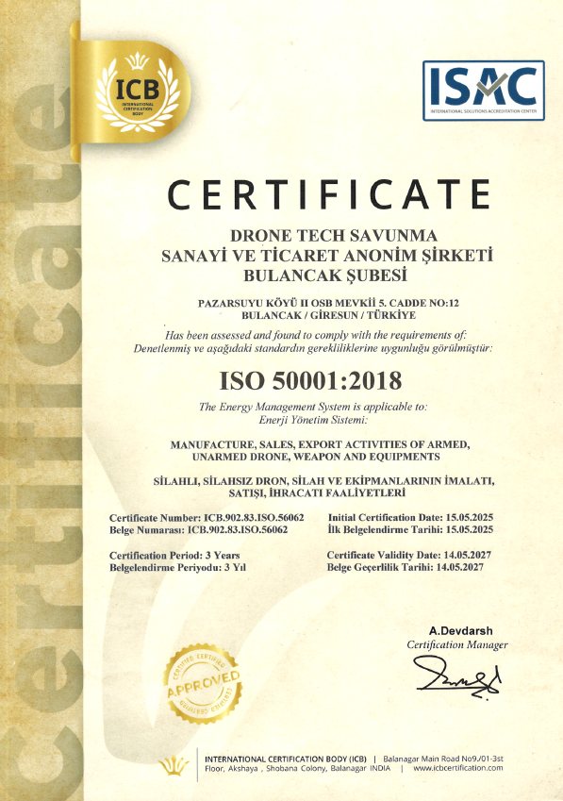
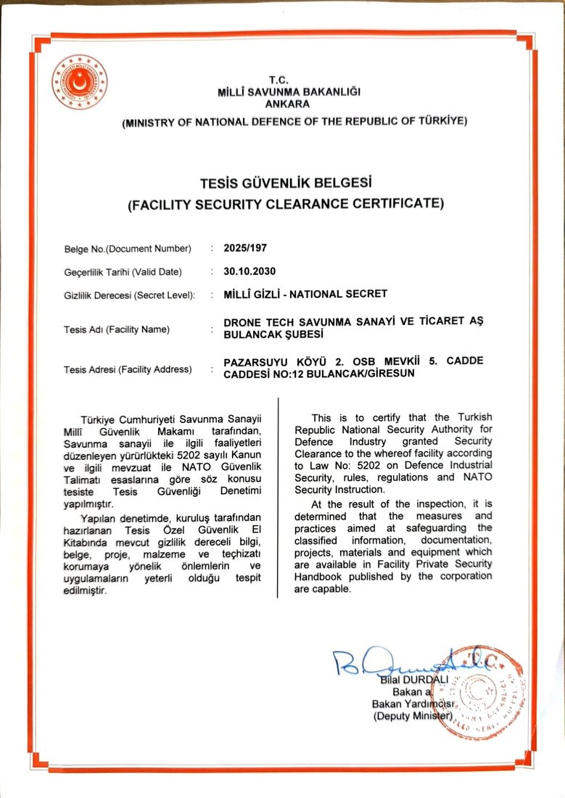
Quality and management system certifications — documented and audited.
Send your drawings and specifications — every part is produced to customer technical data and 100% inspected before shipment.